
+16 photos
3-Bedroom Apartment in Lisbon, São Domingos de Benfica
619 900€
- 4
- 3
- 2
- Usable: 91m2
- Floor: 97m2
- C.E.: D
- Year: 1978
- Solar Orientation: East, West
- Ref: 67949-PLAZ60311
Location
Lisboa, Lisboa, São Domingos de Benfica, Centro
Description
3-Bedroom Apartment in Lisbon’s São Domingos de Benfica Neighborhood
Imagine coming home and feeling like you’ve found the right place.
Some homes simply have great features. And then there are those where, the moment you walk in, you start imagining your life there.
This apartment is located in a family-friendly, residential neighborhood in a central part of Lisbon where it’s easy to balance the tranquility of everyday life with proximity to everything that makes life more convenient and comfortable.
Imagine stepping out of your home and having cafes, restaurants, traditional shops, new retail and service spaces, and design and furniture stores all nearby. Imagine also having excellent access and transportation options that allow you to quickly reach different parts of the city.
And when you need to leave Lisbon, the proximity to the Segunda Circular makes travel even easier.
The location also places you near landmarks such as the Torres de Lisboa, the Alto dos Moinhos Metro station, the Laranjeiras Metro station, the Estádio da Luz, the Colombo Shopping Center, and the Hospital da Luz.
Now imagine your life inside your home.
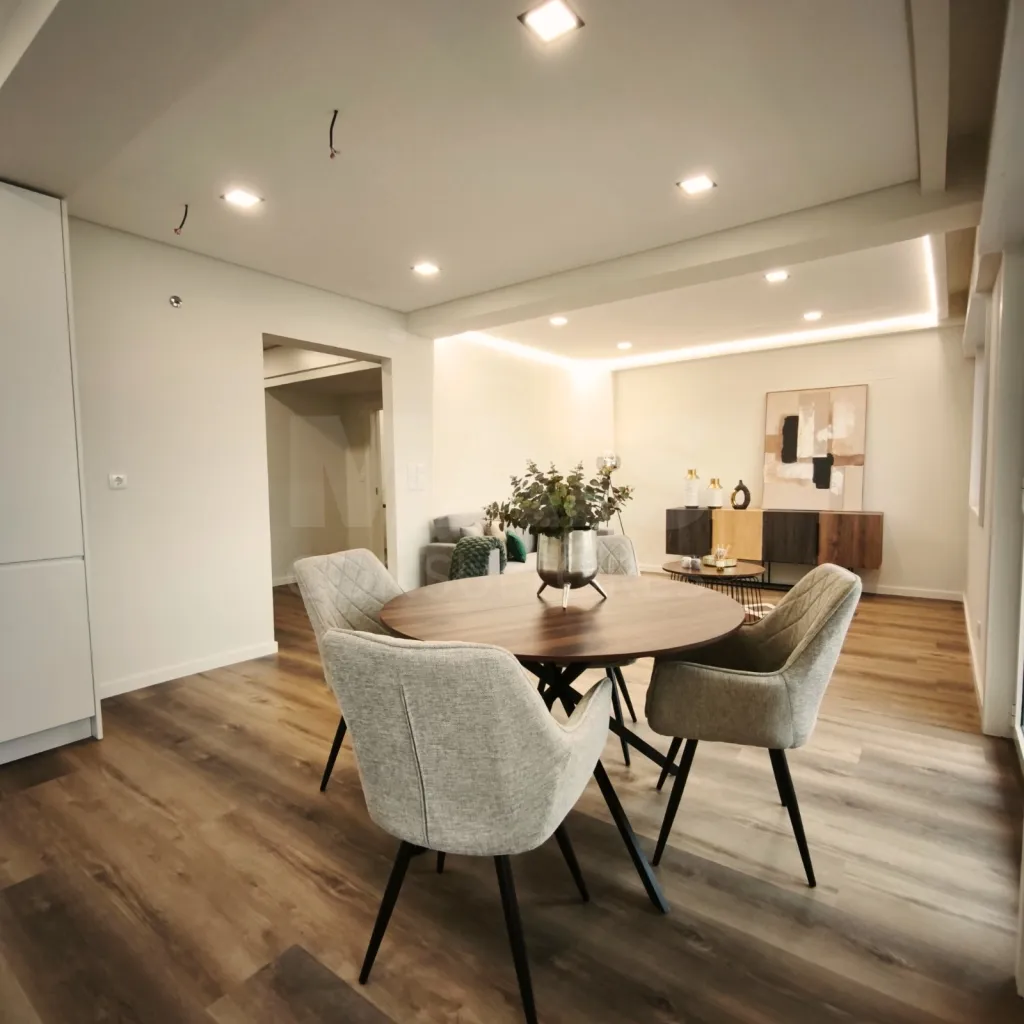
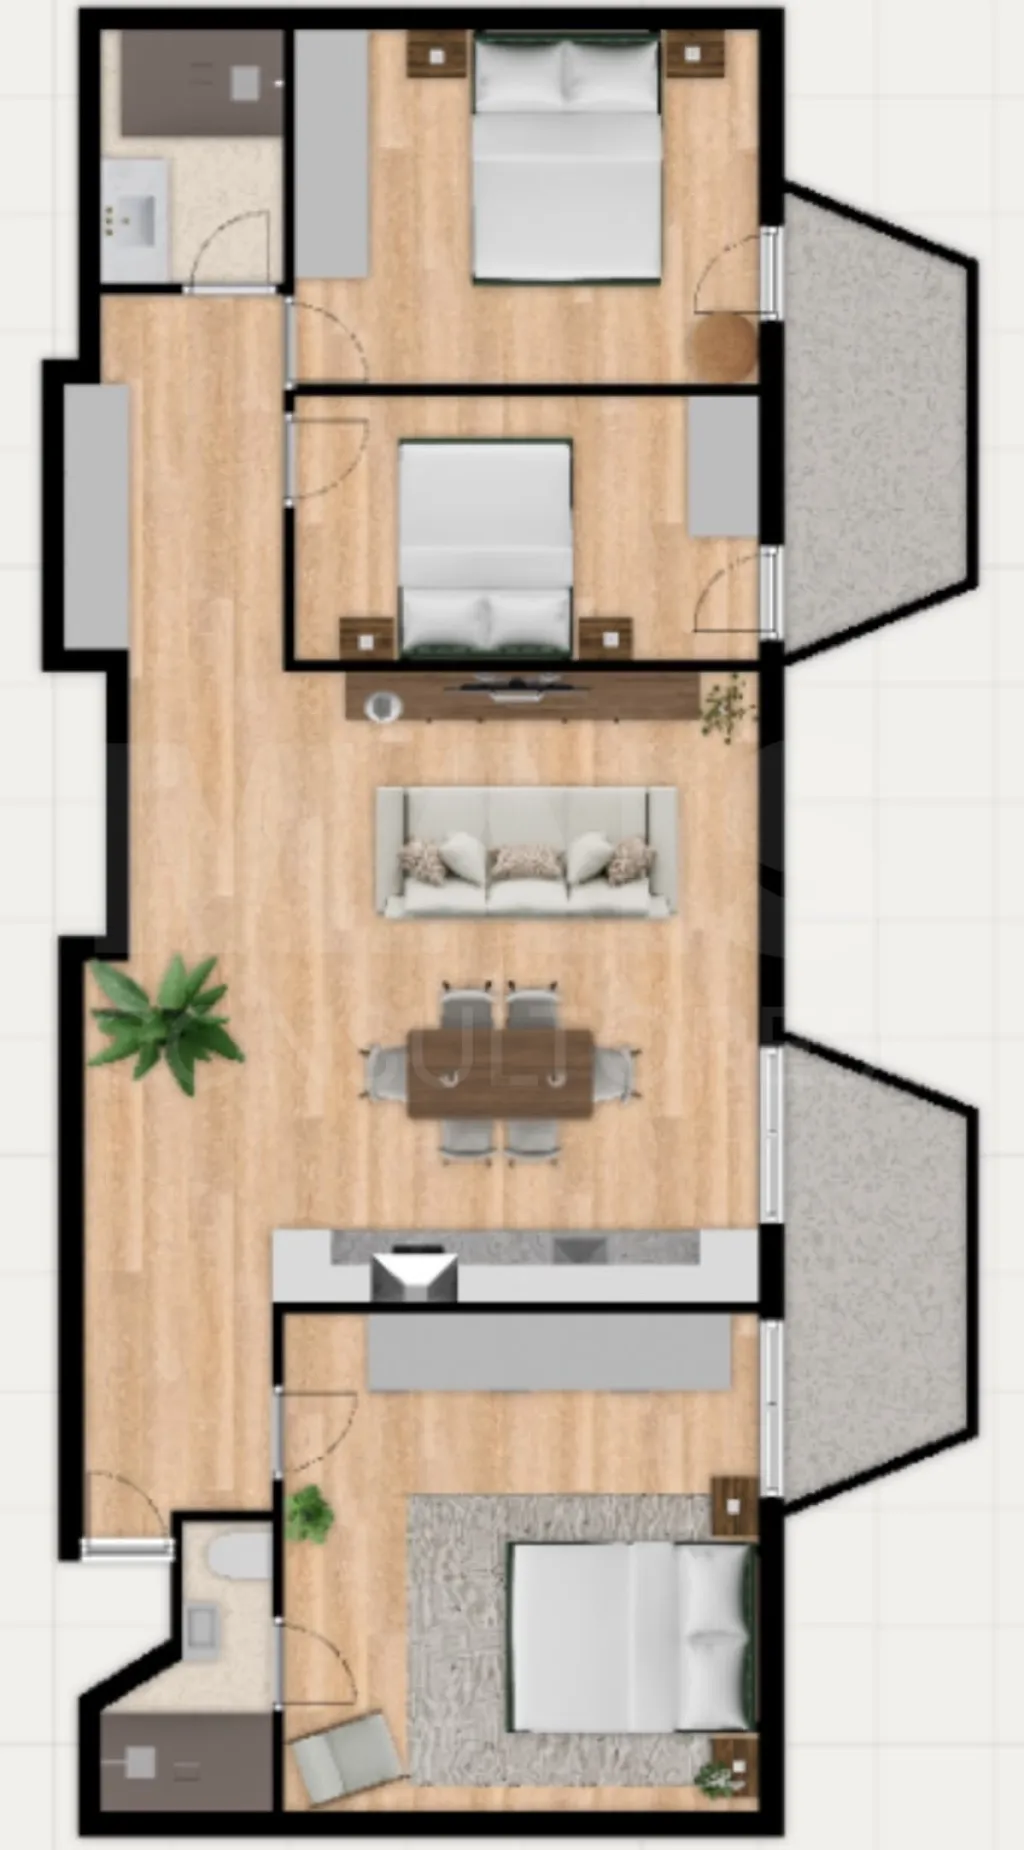
Upon entering, you’ll find a spacious 40 m² living room and kitchen area—a generous space where you can easily picture family dinners, friends gathered around the table, or simply that moment of relaxation at the end of the day.
The kitchen, with white cabinets and a modern, bright design, is fully equipped with an oven, stovetop, range hood, microwave, built-in dishwasher, built-in washing machine, storage water heater, and built-in refrigerator-freezer.
Everything has been designed so you can move in, settle in, and start living.
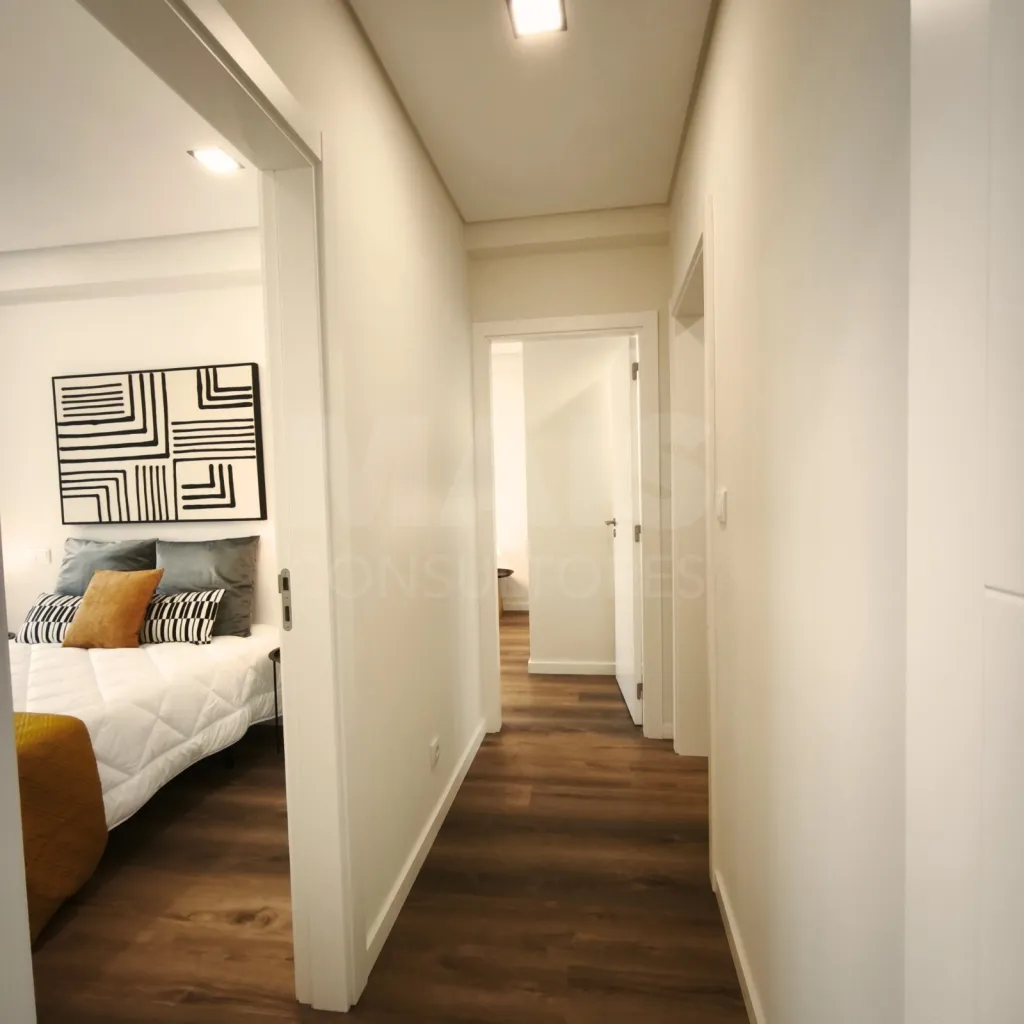
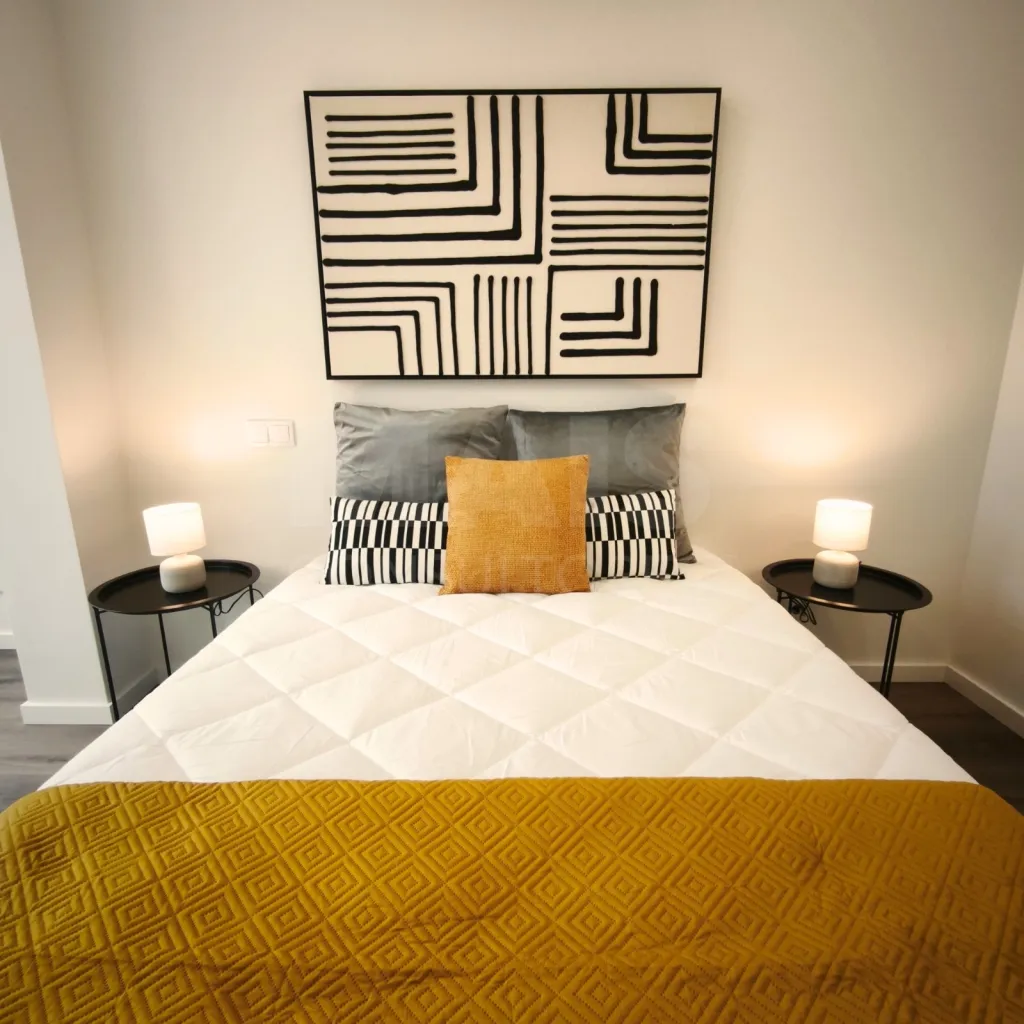
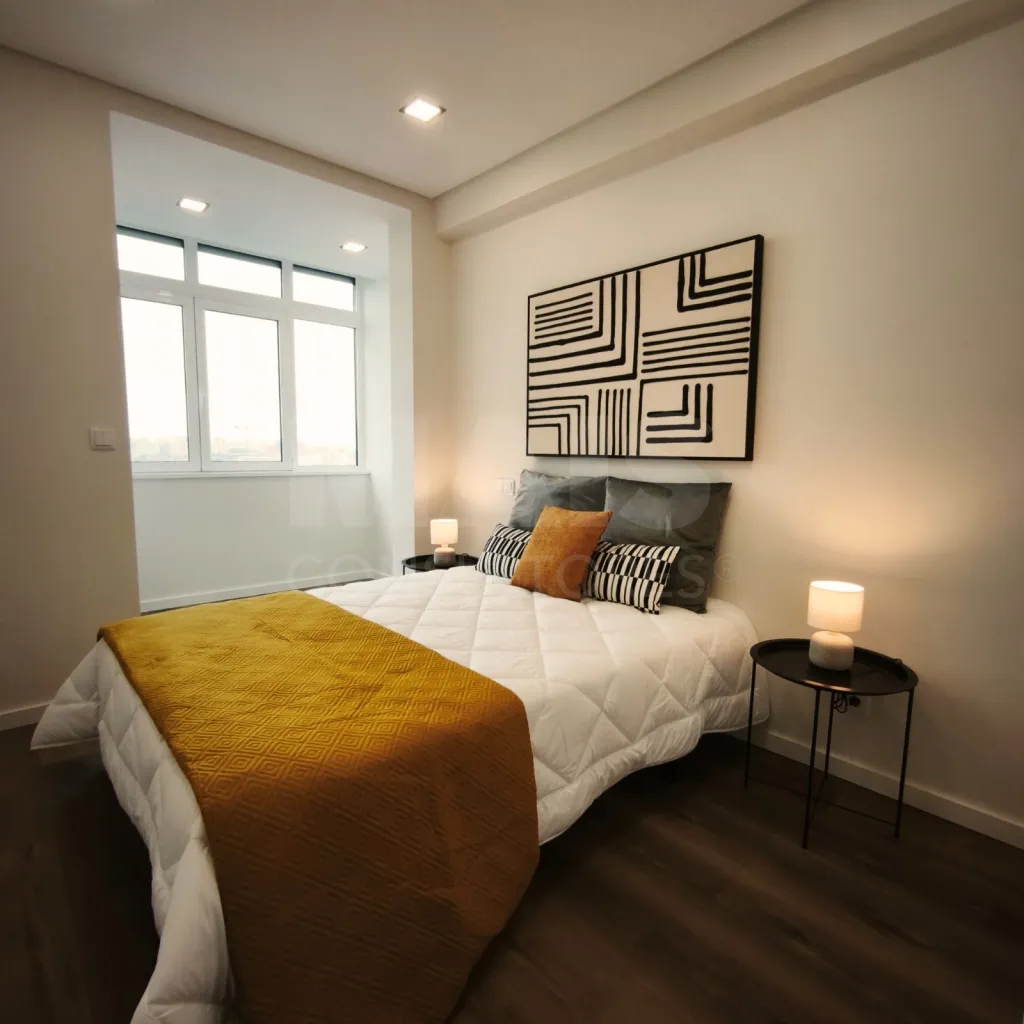
In the private area, you’ll find three bedrooms, allowing you to adapt the home to the different stages of your life.
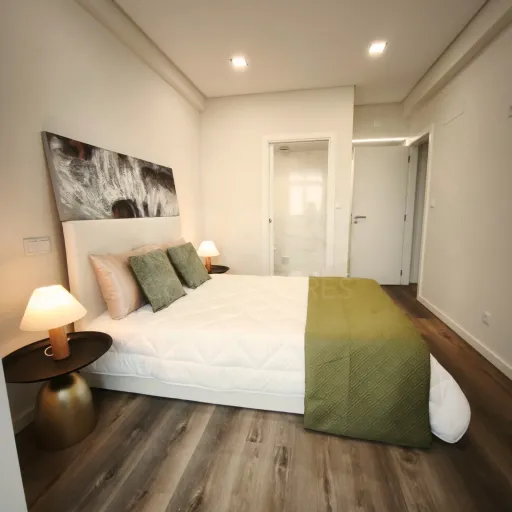
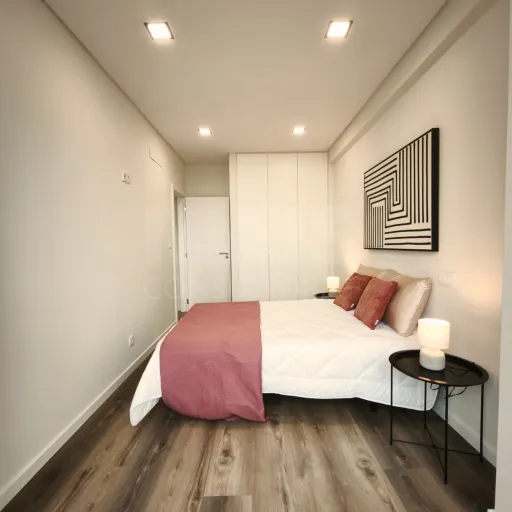
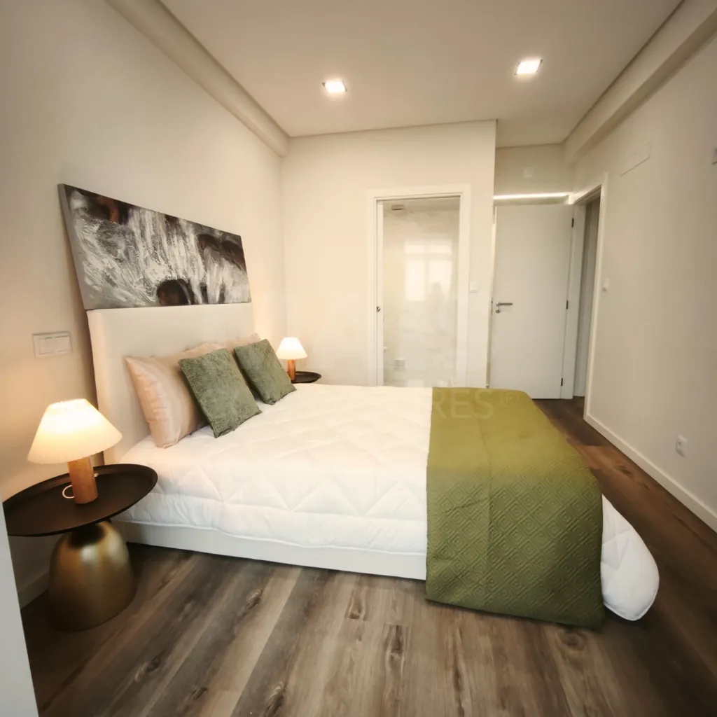
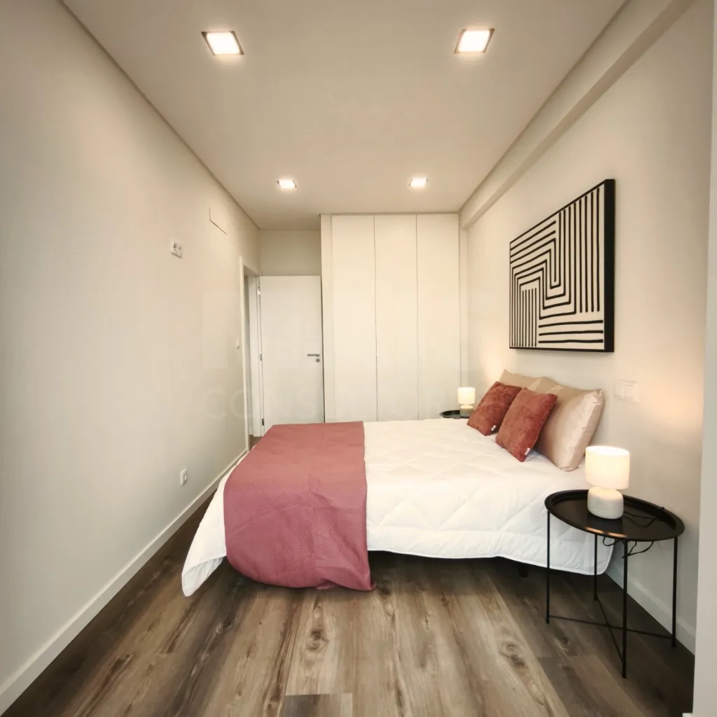
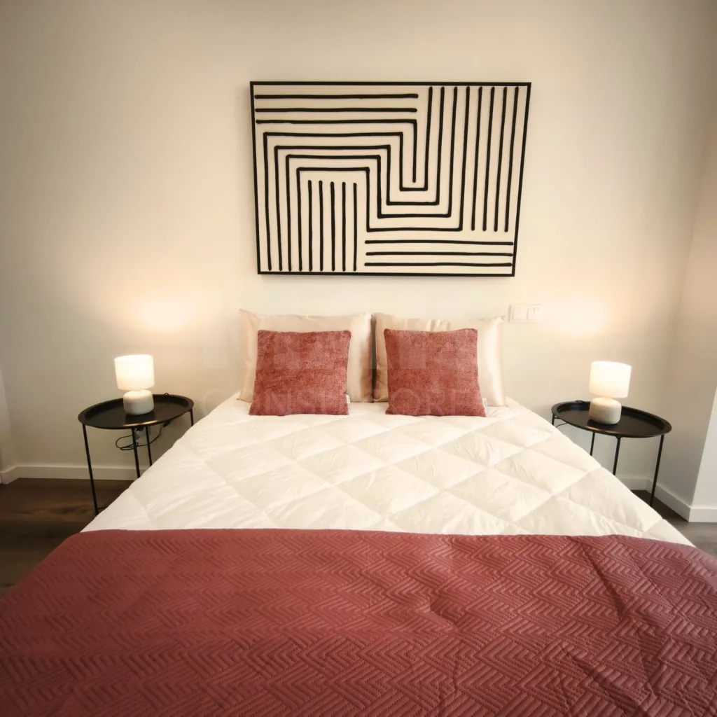
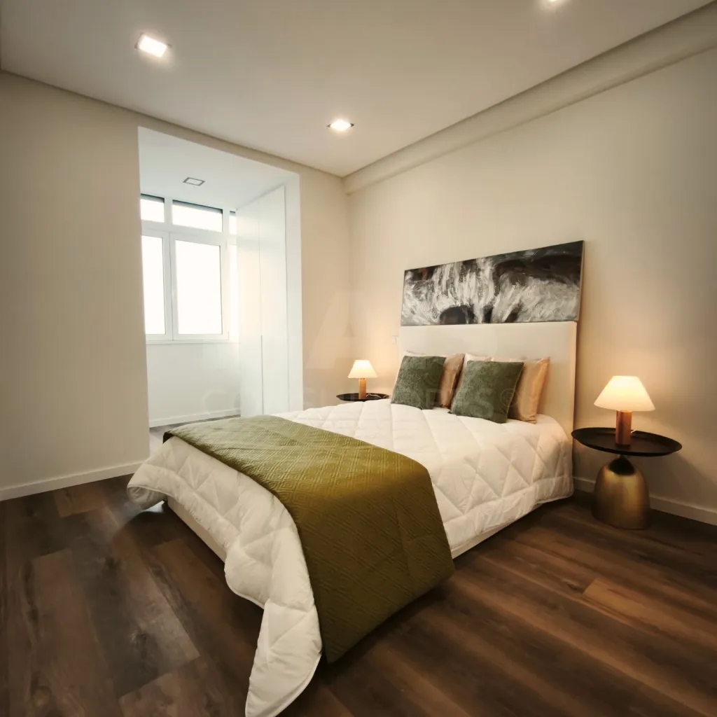
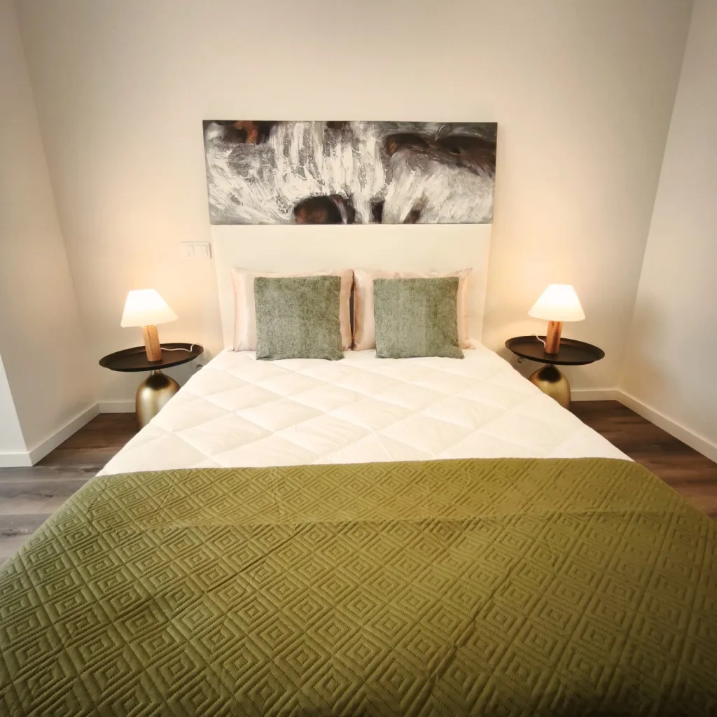
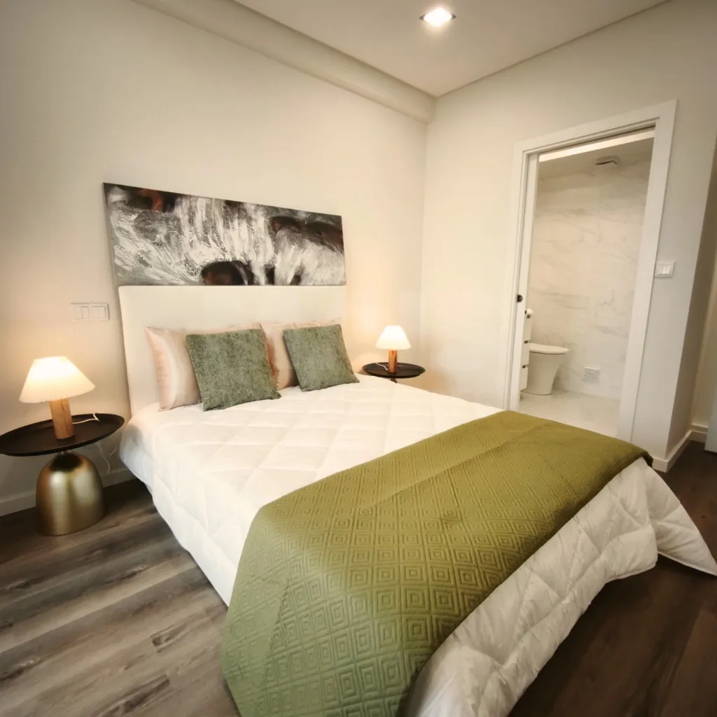
The master suite, measuring 22 m² and featuring a walk-in closet, offers a space where you can disconnect from the hustle and bustle of the city and find peace at the end of the day.
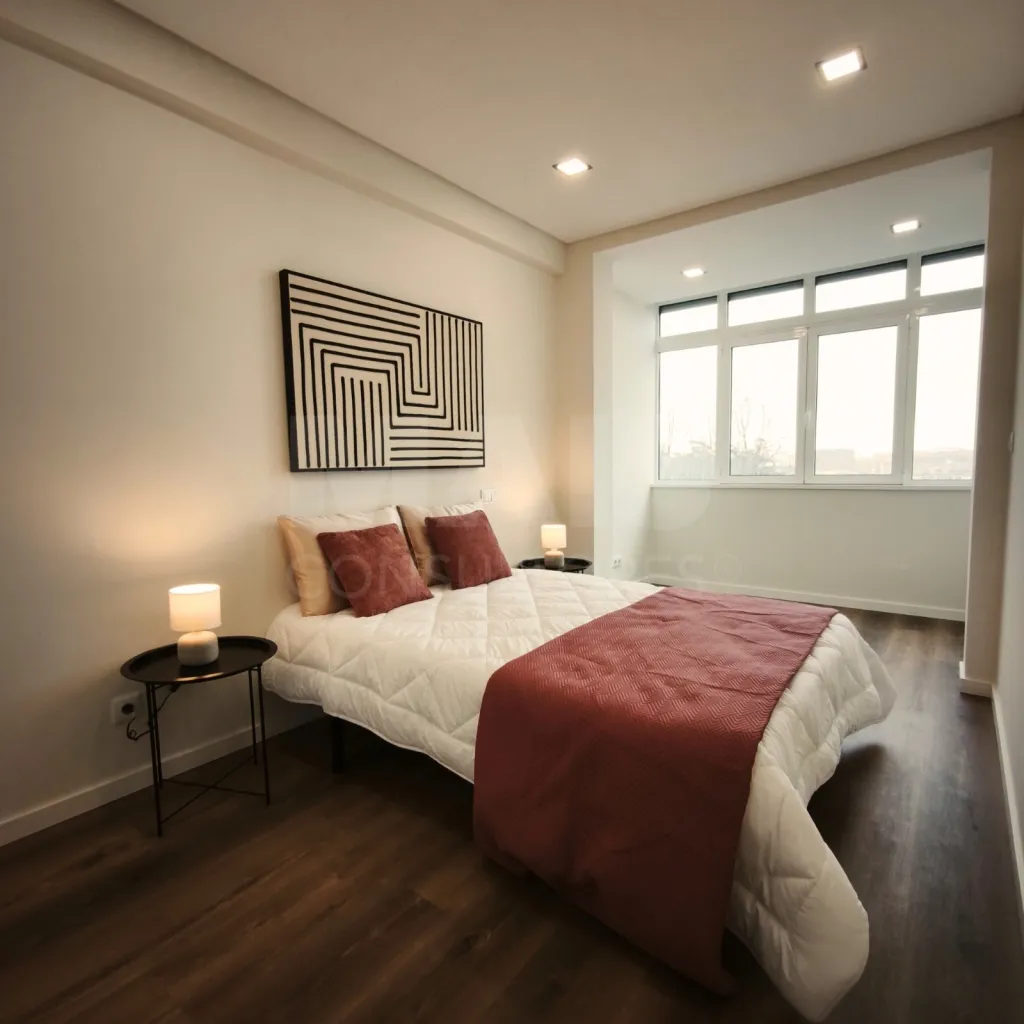
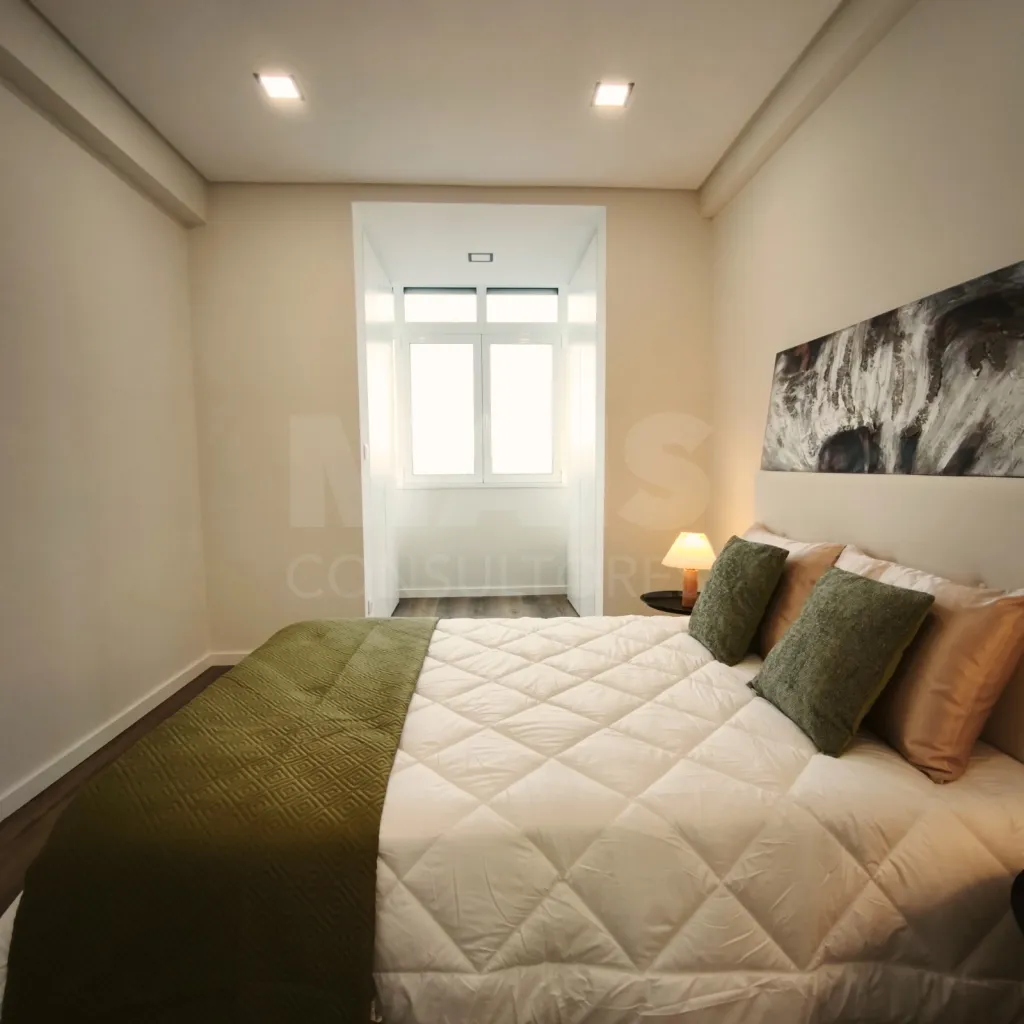
The second bedroom, measuring 11 m² with a closet and an open balcony, can serve as your children’s room, an office, or even that space you’ve always wanted to entertain family and friends.
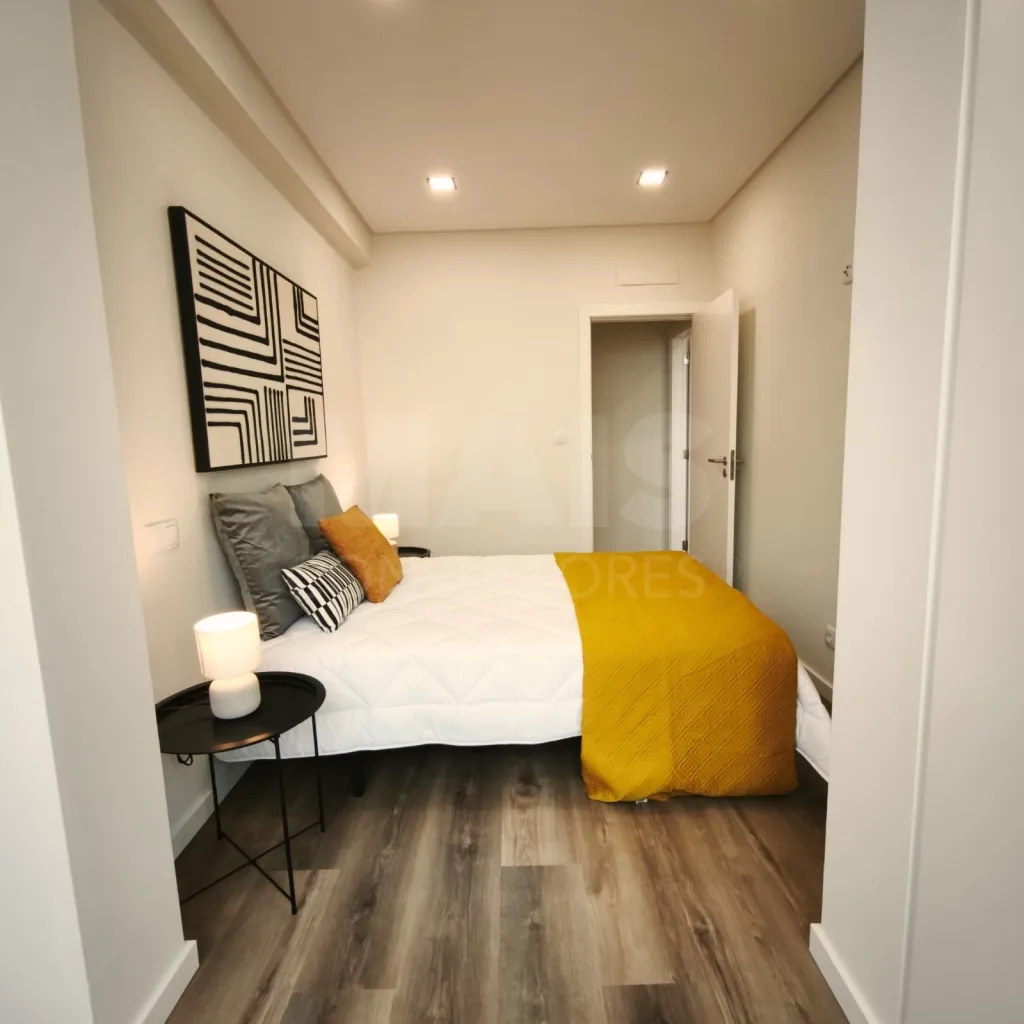
The third bedroom, measuring 13 m² and featuring a closet, adds even more flexibility to the apartment.
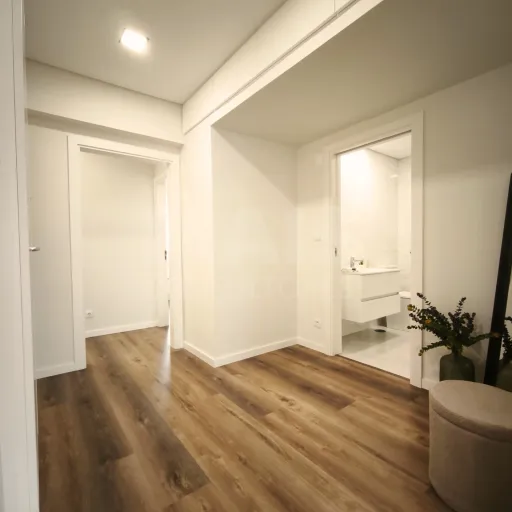
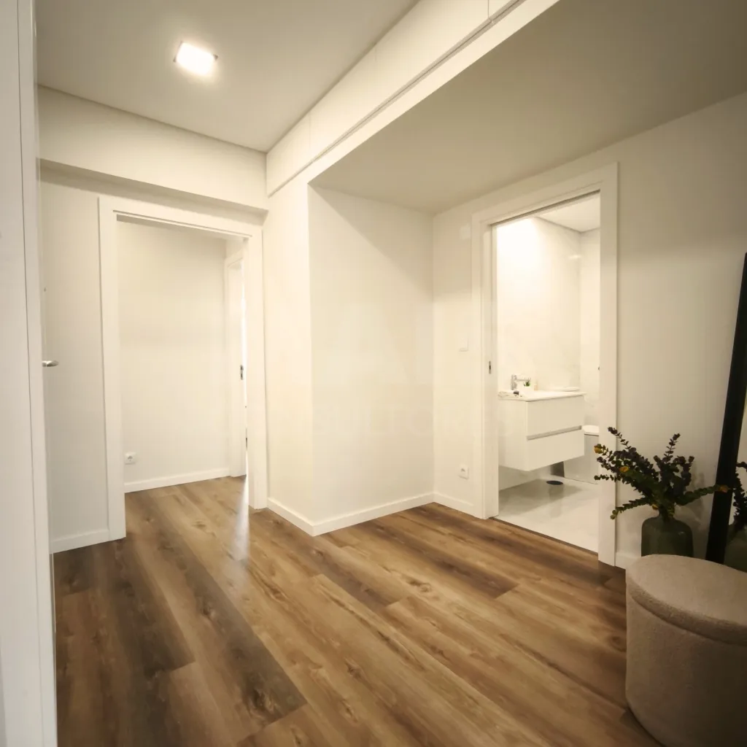
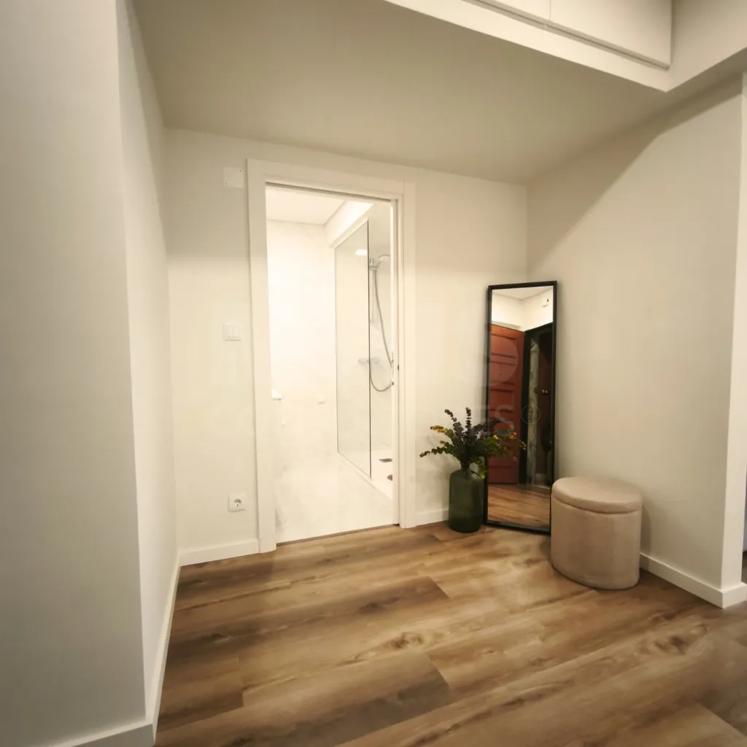
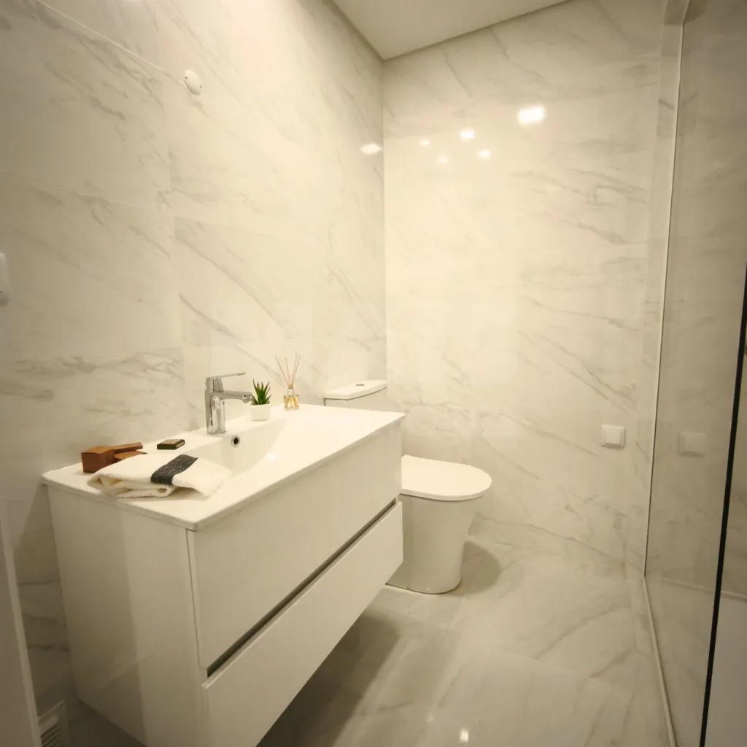
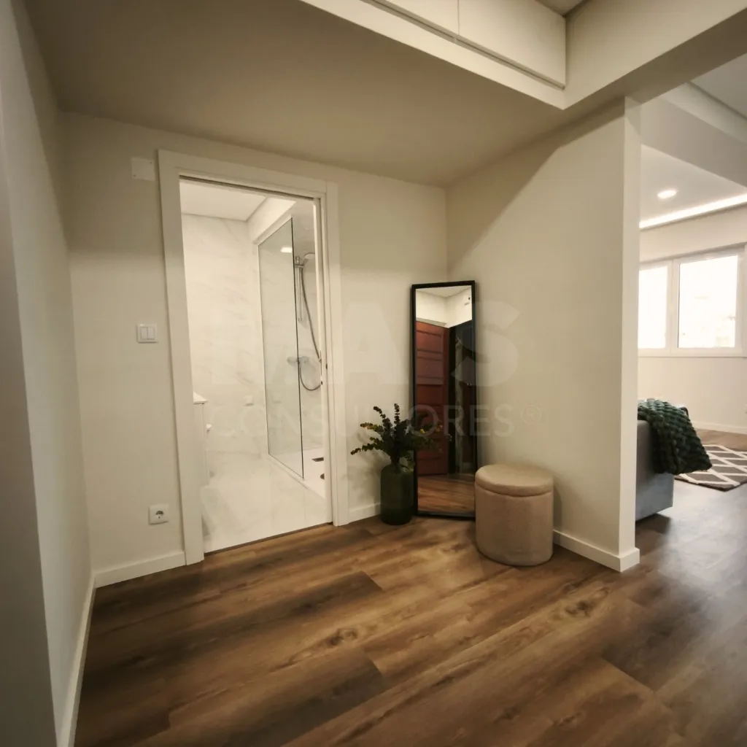
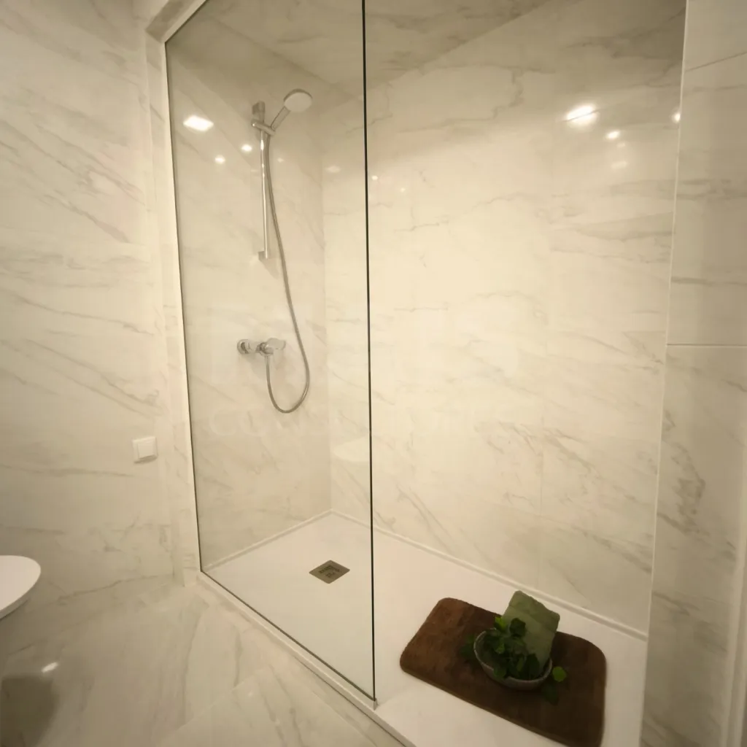
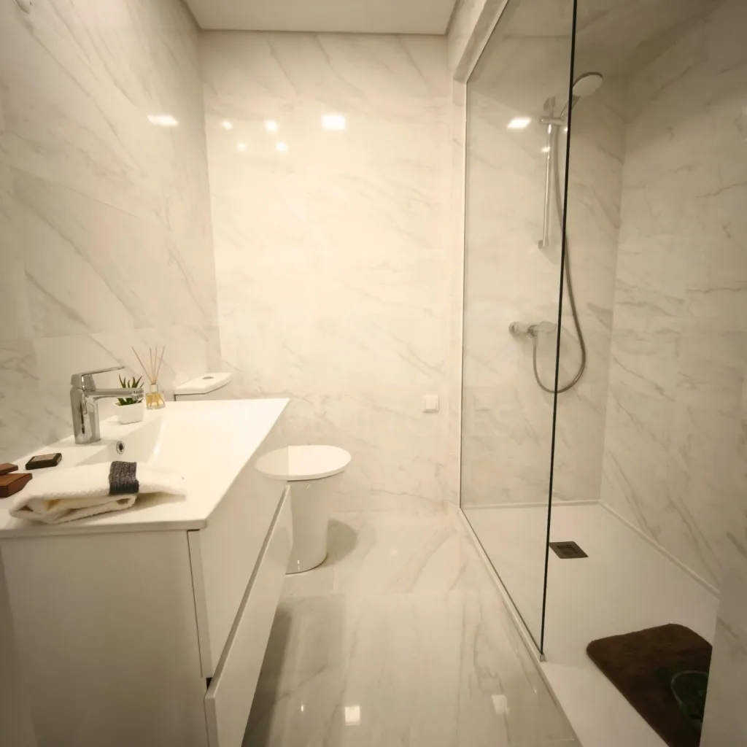
The full bathroom, with **4 m² and wall-mounted fixtures**, maintains the modern and functional style found throughout the property.
And comfort is evident in the small details.
The PVC window frames with double-pane glass and tilt-and-turn systems provide greater comfort in everyday life.
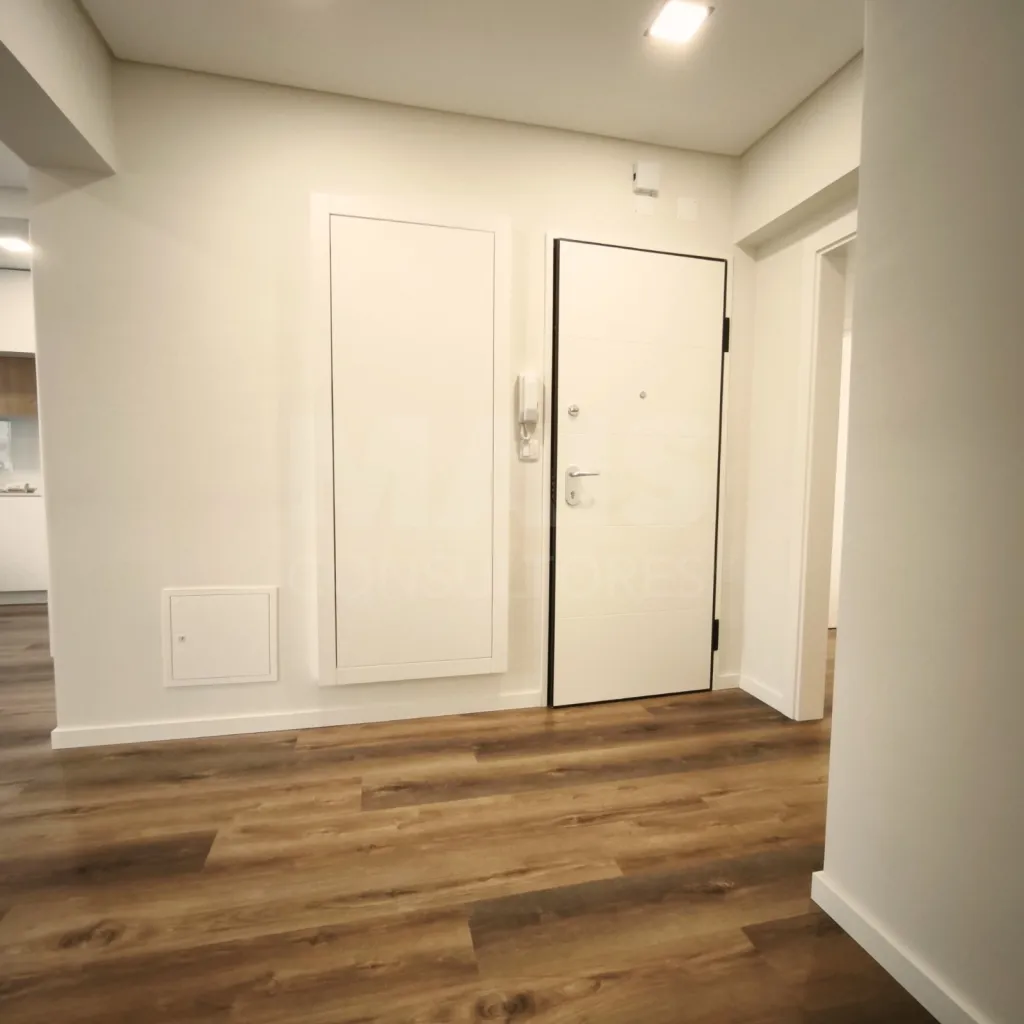
The electric blinds, pre-wiring for air conditioning, and drop ceilings with built-in LED lighting in the kitchen, living room, entryway, bedrooms, and bathroom add functionality and a contemporary feel to the space.
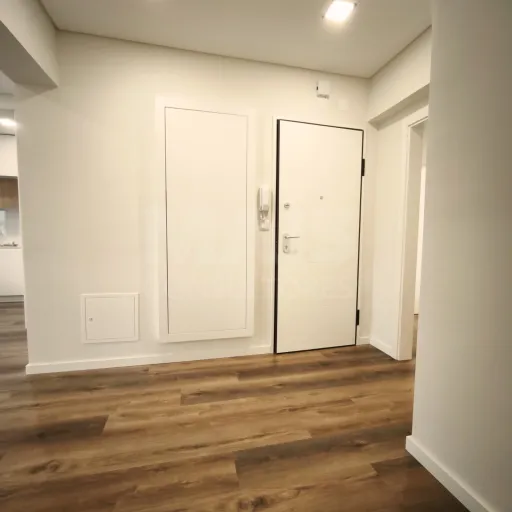
The reinforced door provides an additional layer of security.
The building also features two elevators, making access to the apartment more convenient.
A location that makes life easier. A home that welcomes you. A space where you can start a new chapter.
Because, in the end, buying a home isn’t just about choosing a specific neighborhood or counting the number of bedrooms.
It’s about imagining where you’ll wake up tomorrow.
It’s about thinking of family breakfasts, leisurely dinners, conversations on the balcony, peaceful weekends, and all those moments that, without us even realizing it, end up becoming our fondest memories.
If, while reading this listing, you’ve already started imagining your life here, it might be worth seeing this apartment in person.
Schedule your visit and come find out if this could be the place where your next chapter begins.
Imagine coming home and feeling like you’ve found the right place.
Some homes simply have great features. And then there are those where, the moment you walk in, you start imagining your life there.
This apartment is located in a family-friendly, residential neighborhood in a central part of Lisbon where it’s easy to balance the tranquility of everyday life with proximity to everything that makes life more convenient and comfortable.
Imagine stepping out of your home and having cafes, restaurants, traditional shops, new retail and service spaces, and design and furniture stores all nearby. Imagine also having excellent access and transportation options that allow you to quickly reach different parts of the city.
And when you need to leave Lisbon, the proximity to the Segunda Circular makes travel even easier.
The location also places you near landmarks such as the Torres de Lisboa, the Alto dos Moinhos Metro station, the Laranjeiras Metro station, the Estádio da Luz, the Colombo Shopping Center, and the Hospital da Luz.
Now imagine your life inside your home.
Upon entering, you’ll find a spacious 40 m² living room and kitchen area—a generous space where you can easily picture family dinners, friends gathered around the table, or simply that moment of relaxation at the end of the day.
The kitchen, with white cabinets and a modern, bright design, is fully equipped with an oven, stovetop, range hood, microwave, built-in dishwasher, built-in washing machine, storage water heater, and built-in refrigerator-freezer.
Everything has been designed so you can move in, settle in, and start living.
In the private area, you’ll find three bedrooms, allowing you to adapt the home to the different stages of your life.
The master suite, measuring 22 m² and featuring a walk-in closet, offers a space where you can disconnect from the hustle and bustle of the city and find peace at the end of the day.
The second bedroom, measuring 11 m² with a closet and an open balcony, can serve as your children’s room, an office, or even that space you’ve always wanted to entertain family and friends.
The third bedroom, measuring 13 m² and featuring a closet, adds even more flexibility to the apartment.
The full bathroom, with **4 m² and wall-mounted fixtures**, maintains the modern and functional style found throughout the property.
And comfort is evident in the small details.
The PVC window frames with double-pane glass and tilt-and-turn systems provide greater comfort in everyday life.
The electric blinds, pre-wiring for air conditioning, and drop ceilings with built-in LED lighting in the kitchen, living room, entryway, bedrooms, and bathroom add functionality and a contemporary feel to the space.
The reinforced door provides an additional layer of security.
The building also features two elevators, making access to the apartment more convenient.
A location that makes life easier. A home that welcomes you. A space where you can start a new chapter.
Because, in the end, buying a home isn’t just about choosing a specific neighborhood or counting the number of bedrooms.
It’s about imagining where you’ll wake up tomorrow.
It’s about thinking of family breakfasts, leisurely dinners, conversations on the balcony, peaceful weekends, and all those moments that, without us even realizing it, end up becoming our fondest memories.
If, while reading this listing, you’ve already started imagining your life here, it might be worth seeing this apartment in person.
Schedule your visit and come find out if this could be the place where your next chapter begins.
Divisions
BlueprintsFloor name: House Floor 0
| Division | Area | Note |
|---|---|---|
| Suite | 22.00m2 | Roupeiro |
| Bedroom | 11.00m2 | Roupeiro |
| Bedroom | 13.00m2 | Roupeiro e Varanda Aberta |
| Room | 40.00m2 | Sala e Cozinha em Open Space |
| Kitchen | ||
| WC | 4.00m2 | |
| Balcony |
